
Description
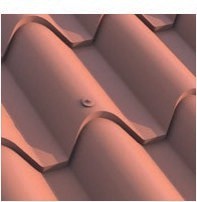
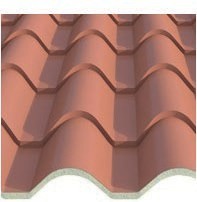
It is composed of two profiled steel sheets interconnected by rigid Polyurethane (PUR B3, PUR B2) or Polyisocyanurate (PIR) foam insulation, forming a panel with a tile-like design that combines traditional aesthetics with modern thermal insulation technology. Its configuration allows for concealed fixing, offering a continuous appearance similar to a conventional tile roof.
Dimensions:
Thicknesses:
- 40 and 50 mm
Measurements according to reference. Tolerance ± 2 mm
Useful width:
- 1,000 mm
Tolerance ± 2 mm
Length:
According to the customer's request and subject to the following limits:
- Minimum: 2,000 mm
- Maximum: up to 12,000 mm
Tolerance ± 10 mm
Base Material:
METAL SUPPORT
- Rolled steel (EN 508; EN 10143), galvanised (EN 10346) and prepainted (EN 10169)
Note: steel thickness on request.
COATING
- Standard: 5 μm primer + 20 μm polyester paint
- For special applications (1): PVDF, HDX
(1) On request
INSULATION CORE
- Polyurethane rigid foam - PUR B3, non-flammable class PND*.
- Polyurethane rigid foam - PUR B2, reaction to fire class B s2 d0
- Polyisocyanurate rigid foam - PIR, with reaction to fire class B s1 d0
- Average density: 40 kg/m³ ± 10%
- Thermal conductivity λ= 0,025 W/m-K
- CFC-free foam
Mechanical characteristics:
- Adhesion (tensile strength on substrate): > 0,018 MPa
- Compressive strength for 10% deflection: > 0.100 MPa



Reviews
There are no reviews yet.